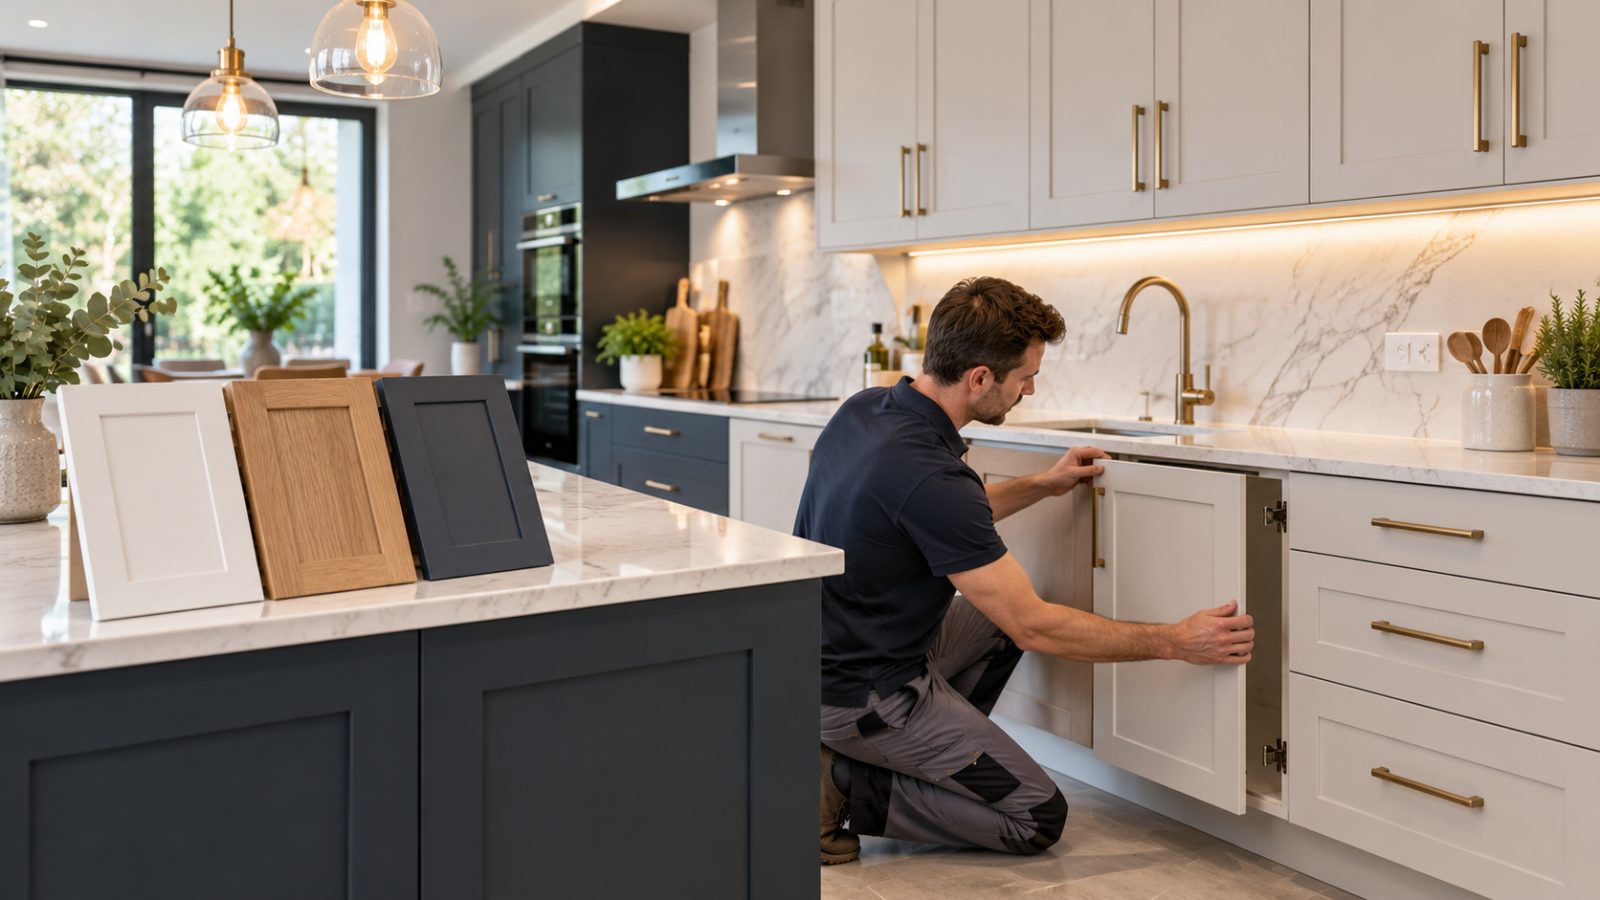
Finish Exposed Cabinet Sides
Kitchen End Panel Replacement
Bring visible cabinet ends into your refreshed kitchen scheme. Get a Free Estimate
Replacement Panels for Visible Kitchen Cabinet Ends
End panels cover the exposed sides of kitchen cabinets where the unit carcass would otherwise be visible. They are especially noticeable at the end of cabinet runs, beside appliances, around islands and on tall housings. When kitchen doors are replaced but old end panels remain, differences in colour, wear or finish can prevent the makeover from feeling complete.
Kitchen end panel replacement allows those exposed surfaces to be coordinated with the refreshed fronts. The correct approach depends on the existing installation, because some panels sit beside the cabinet while others form part of a more complex arrangement around worktops, flooring or tall units. We measure and inspect each visible end so the proposed replacement suits both the appearance and construction of the kitchen.
Kitchen Doors Milton Keynes Is Proud to Serve Buckinghamshire
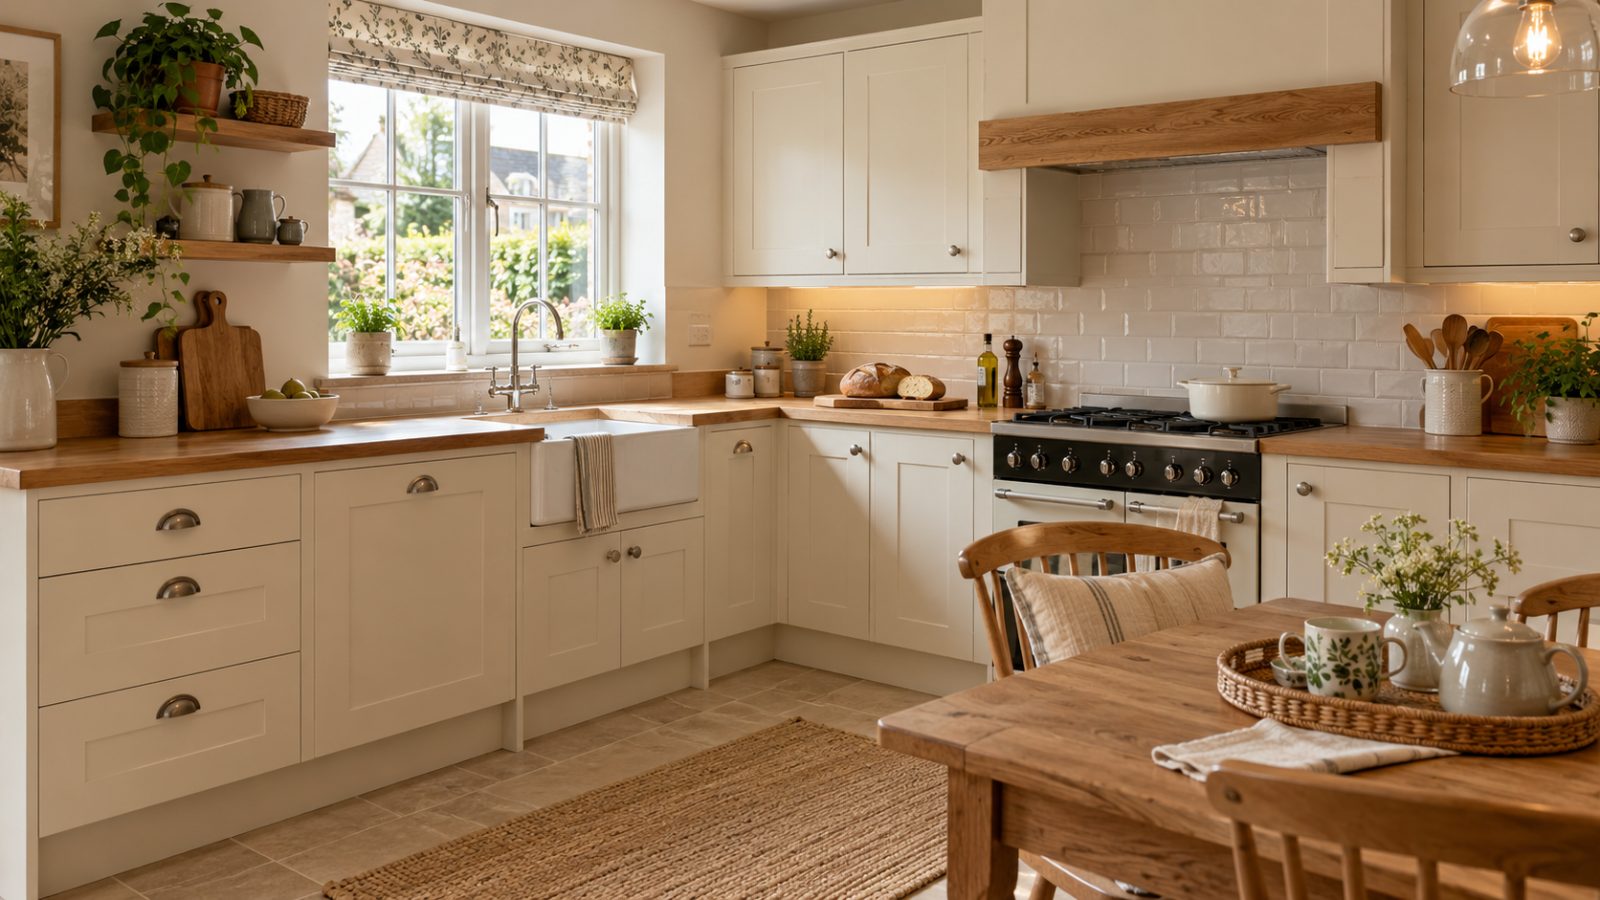
Planning Replacement Kitchen End Panels
End panels create the boundary of cabinet runs, so their dimensions, edges and relationship with worktops and doors can be particularly visible.
Identifying Visible Ends
We first identify which cabinet sides are actually visible in normal use. These might include the side of a base unit at the end of a run, an exposed wall cabinet or the outer face of an island. Concentrating on visible areas helps define a practical scope rather than replacing hidden material that will not affect the finished look.
Measuring Height and Depth
Panels need to relate correctly to the cabinets, doors, plinth and worktop around them. A panel that is slightly too short, deep or shallow can become noticeable because its edges create strong vertical lines. We measure the existing arrangement and consider how the replacement should terminate.
Worktop and Floor Relationships
Some end panels meet the underside of a worktop while others extend differently depending on the cabinet design. At floor level, the relationship with plinths and finished flooring also affects the detail. These junctions are reviewed before the panel is prepared so the finished side feels intentional.
Colour and Finish Coordination
Replacement panels are often chosen to coordinate with the new kitchen doors, particularly where the end is in a prominent position. Matching the surrounding scheme can make the original cabinet boxes much less visually apparent. In other kitchens, a deliberate contrasting panel may work better, but the choice should still relate clearly to the overall design.
Island and Tall Unit Panels
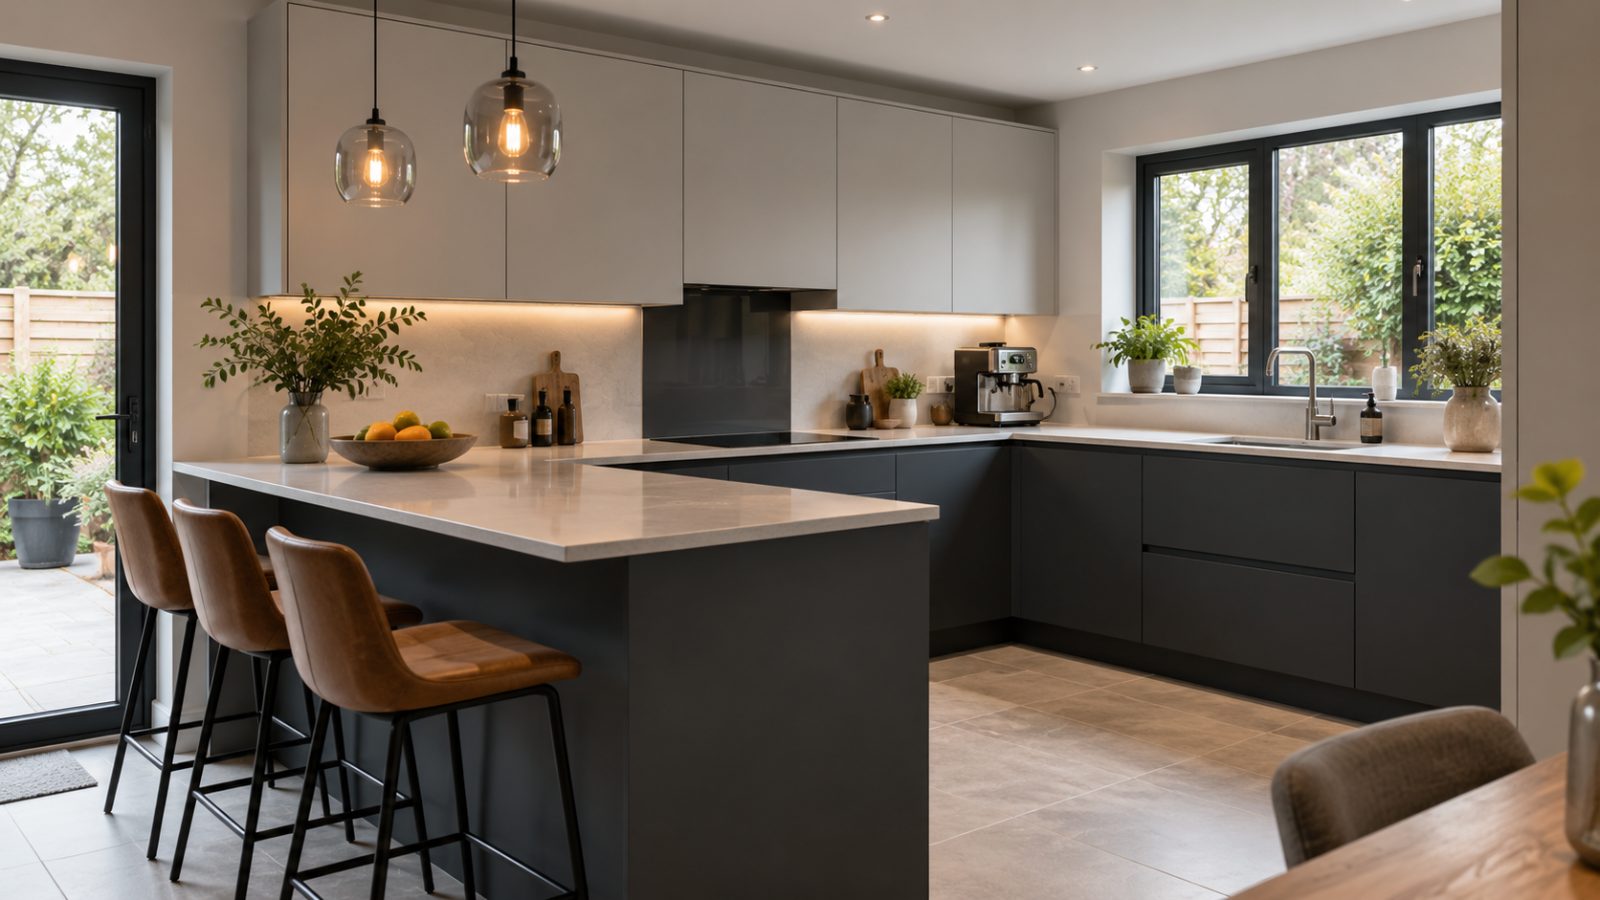
Islands and tall housings often have large visible sides, making their finish especially important during a kitchen refresh. Because these panels occupy a bigger uninterrupted area, marks or mismatched colours are easy to notice. Updating them alongside the doors can significantly improve the impression of the kitchen from adjoining rooms.
Typical Kitchen End Panel Replacement Budget Guide
| Service | Estimated Cost | Average |
|---|---|---|
| One or two simple end panels | £180–£400 | Around £290 |
| Multiple cabinet end panels | £350–£750 | Around £550 |
| Large island or tall-unit panel work | £600–£1,200+ | Around £900 |
These broad ranges are for early budgeting only. Panel dimensions, material, visible edges, island or tall-unit details and fitting complexity all influence the final quotation.
Why Choose Us for Kitchen End Panel Replacement?
We focus on visible details
Panels are considered in the context of what can actually be seen from around the room.
Measured around surrounding finishes
Worktops, doors, plinths and flooring all influence how a replacement panel should sit.
Coordinated with replacement doors
End panels can be planned alongside new fronts so the retained cabinet boxes blend into the refreshed design.
Attention to exposed edges
We consider the terminations and junctions that can make a large visible panel look properly finished.
Contact Us Today for a Free Estimate
Replacing exposed end panels can help new kitchen doors look like part of one complete installation.
Free — no obligations
Our Kitchen End Panel Replacement Process
Identify exposed cabinet sides
We review the kitchen from normal viewing angles and confirm which panels are part of the refresh.
Measure surrounding details
Cabinet depth, panel height, worktop relationships and plinth positions are checked.
Coordinate the finish
The panel colour and style are considered alongside replacement doors and other visible surfaces.
Prepare the panels
Replacement sections are sized for the required cabinet ends and relevant visible edges.
Fit and inspect
Panels are installed and the final junctions with doors, worktops and plinths are checked.