Finish the Kitchen Base
Kitchen Plinth Replacement Milton Keynes
Give the lower edge of your cabinets a cleaner finish. Get a Free Estimate
Replacement Plinths for a More Complete Kitchen Refresh
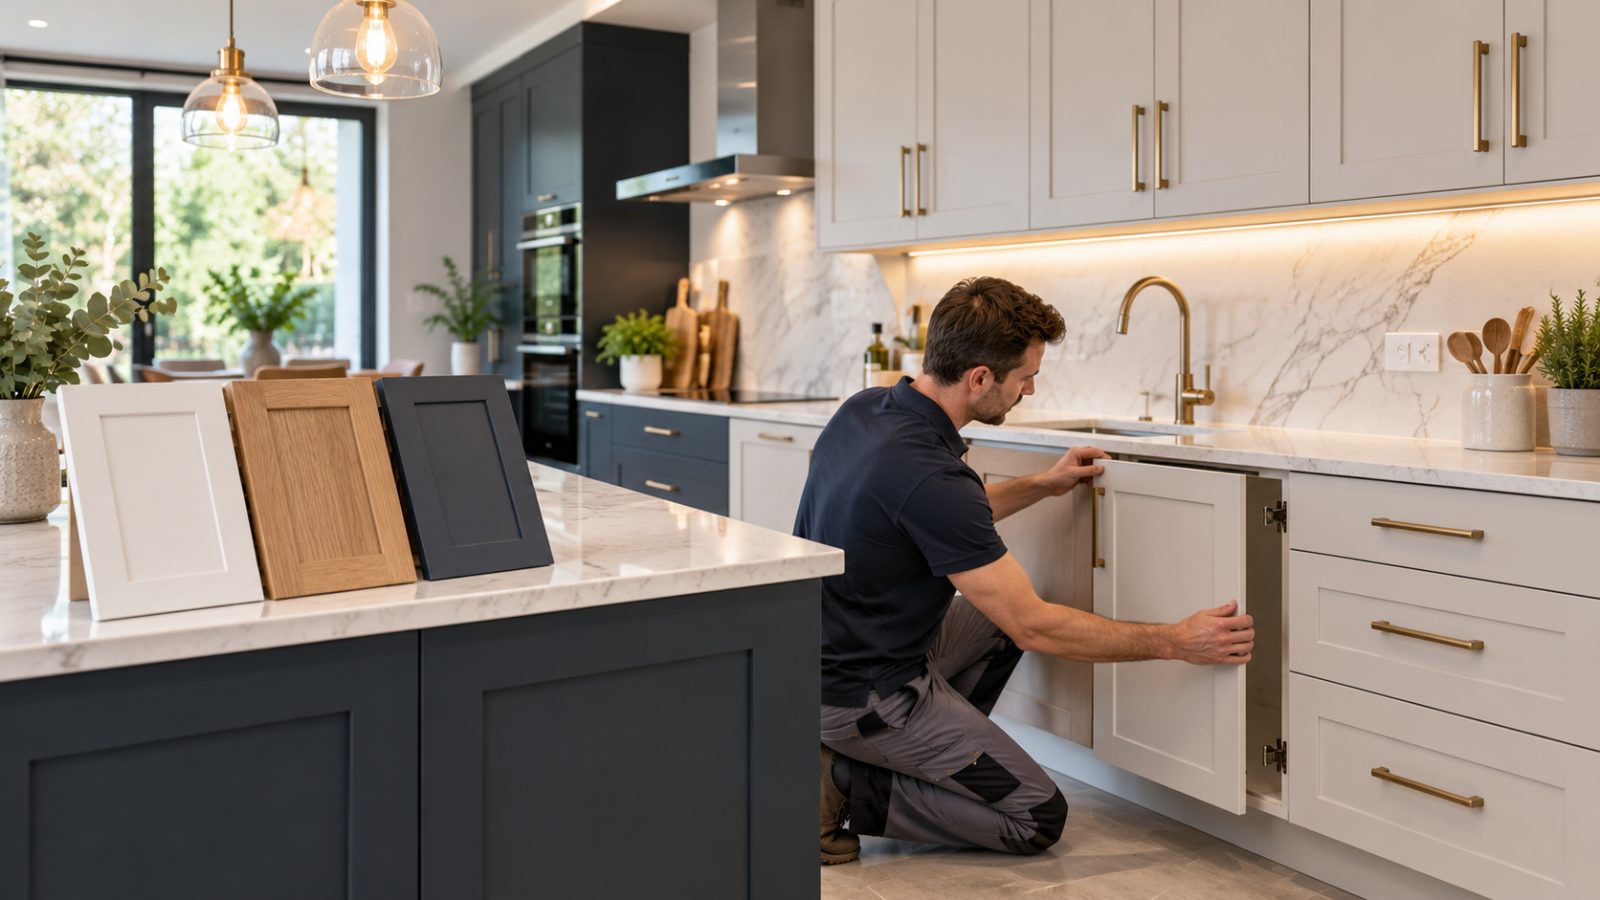
Kitchen plinths, sometimes called kickboards, run along the bottom of base cabinets and cover the adjustable legs and void beneath the units. Because they sit close to the floor, they can pick up knocks, moisture damage, scuffs and cleaning marks over the years. When new doors are fitted above an old plinth, those signs of wear can become even more obvious.
Replacing the plinth can help the lower section of the kitchen feel finished again. We measure the runs beneath the existing cabinets, consider corners, appliance spaces and ventilation requirements, and fit replacement sections to suit the established kitchen. Plinth replacement works particularly well as part of a coordinated door makeover, but it can also address damage along the cabinet base on its own.
Kitchen Doors Milton Keynes Is Proud to Serve Buckinghamshire
What Matters When Replacing Kitchen Plinths
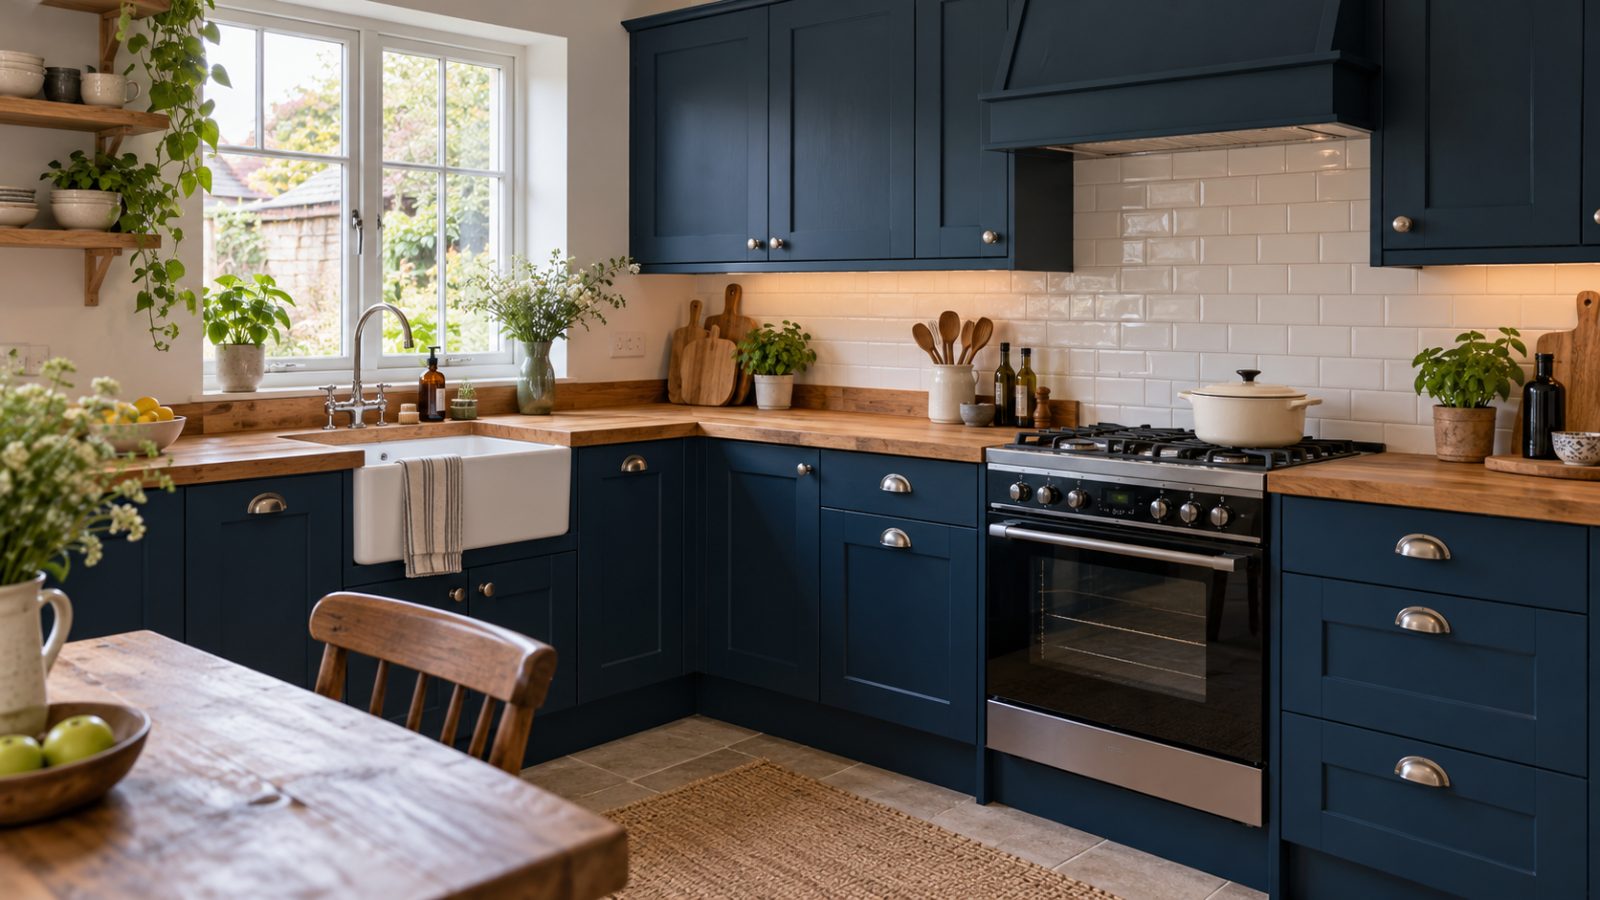
Plinths appear simple, but floors, cabinet legs, corners and appliance gaps can all affect how replacement pieces need to be measured and fitted.
Measuring Each Run
We measure the lengths along the base units and account for changes in direction, end points and appliance openings. Existing kitchens do not always follow perfectly straight lines, particularly after years of use or later flooring changes. The replacement pieces need to follow the actual cabinet arrangement rather than an assumed room dimension.
Height and Floor Levels
The gap between the cabinet base and the floor can vary across a room. This is especially noticeable where floors are slightly uneven or new flooring has been installed after the kitchen. Plinth height is considered against those conditions so the finished base looks as consistent as reasonably possible.
Corners and Returns
Internal and external corners need neat joins because they are often visible from normal standing positions. Ends beside freestanding appliances or exposed cabinet sides also need thought. Planning these transitions helps avoid the replacement looking like separate pieces added as an afterthought.
Appliance Ventilation
Some appliance locations require ventilation or removable access through the plinth area. Those practical requirements need to be retained when replacement sections are fitted. The objective is a cleaner appearance without blocking features needed for the kitchen to operate safely and practically.
Matching Doors and Panels
A plinth can either blend with cabinet fronts or provide a deliberate contrast, depending on the kitchen. When doors and end panels are also changing, the lower trim should be considered as part of the same visual composition. This can be particularly useful when the existing plinth colour would otherwise reveal the age of the original installation.
Typical Kitchen Plinth Replacement Budget Guide
| Service | Estimated Cost | Average |
|---|---|---|
| Short plinth run | £150–£300 | Around £225 |
| Typical kitchen plinth replacement | £250–£550 | Around £400 |
| Large or complex plinth layout | £450–£900+ | Around £675 |
These are broad planning estimates. Total run length, material, corners, floor variation, appliance sections and fitting complexity will affect the final price.
Why Choose Us for Kitchen Plinth Replacement?
Measured to the existing run
We work around the actual cabinet arrangement and floor conditions in your kitchen.
Corners considered carefully
Visible transitions and returns are planned so the base of the kitchen looks coherent.
Practical access retained
Where appliance ventilation or removable sections are required, those needs are considered in the replacement.
Easy to coordinate
Plinths can be included alongside replacement doors and end panels to complete the overall appearance.
Contact Us Today for a Free Estimate
If the bottom of your kitchen is showing its age, replacement plinths can make the whole installation feel cleaner.
Free — no obligations
Our Kitchen Plinth Replacement Process
Inspect the existing plinth
We identify damage, existing fixing methods, appliance openings and areas that need special consideration.
Measure the runs
Lengths, heights, corners and visible end points are recorded.
Choose the finish
The replacement is coordinated with the doors, panels and overall kitchen scheme where appropriate.
Prepare and fit sections
Replacement pieces are sized and installed along the existing base cabinet runs.
Check transitions
Corners, appliance gaps and visible ends are reviewed for a tidy final appearance.